Leave a Message

Thank you for your message. I will be in touch with you shortly.

469 Richmond Road
469 Richmond Road
469 Richmond Road
469 Richmond Road
469 Richmond Road
469 Richmond Road
469 Richmond Road
469 Richmond Road
469 Richmond Road
469 Richmond Road
469 Richmond Road
469 Richmond Road
469 Richmond Road
469 Richmond Road
469 Richmond Road
469 Richmond Road
469 Richmond Road
469 Richmond Road
469 Richmond Road
469 Richmond Road
469 Richmond Road
469 Richmond Road
469 Richmond Road
469 Richmond Road
469 Richmond Road
SEE ALL PHOTOS
469 Richmond Road
469 Richmond Road
469 Richmond Road
469 Richmond Road
469 Richmond Road
469 Richmond Road
469 Richmond Road
469 Richmond Road
469 Richmond Road
469 Richmond Road
469 Richmond Road
469 Richmond Road
469 Richmond Road
469 Richmond Road
469 Richmond Road
469 Richmond Road
469 Richmond Road
469 Richmond Road
469 Richmond Road
469 Richmond Road
469 Richmond Road
469 Richmond Road
469 Richmond Road
469 Richmond Road
469 Richmond Road
Pending

469 Richmond Road

469 Richmond Road, Richmond Heights, OH 44143

$179,900
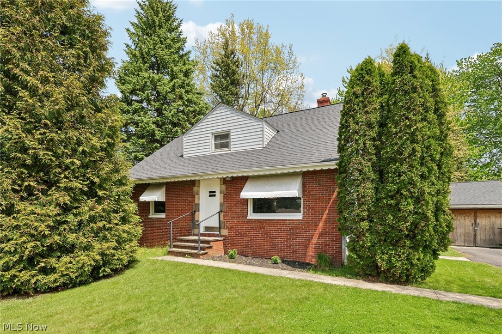
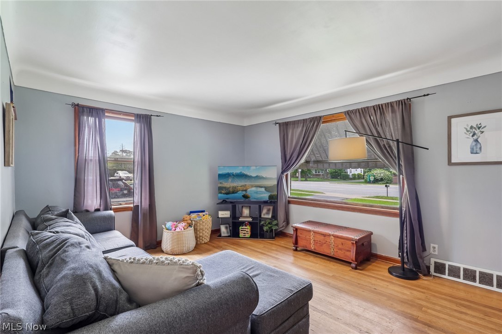
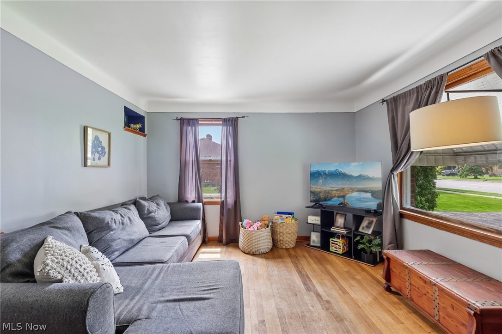
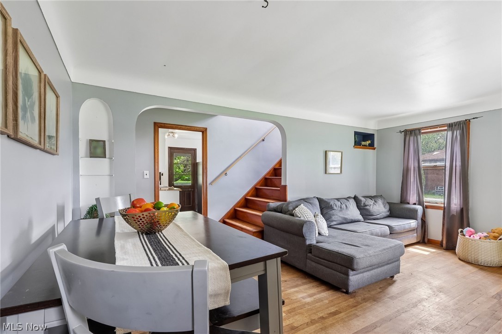
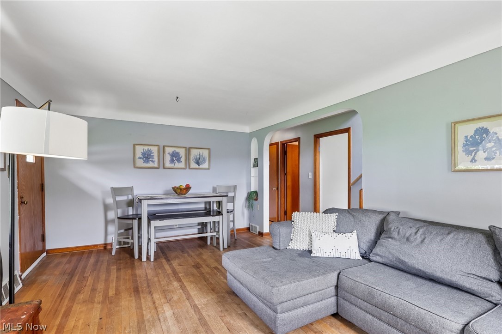
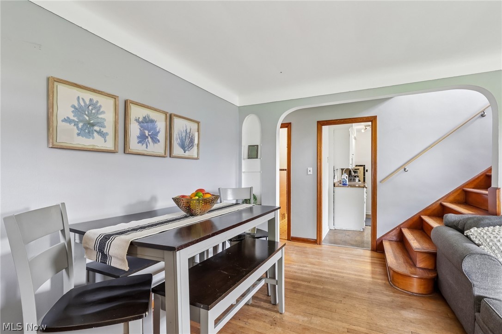
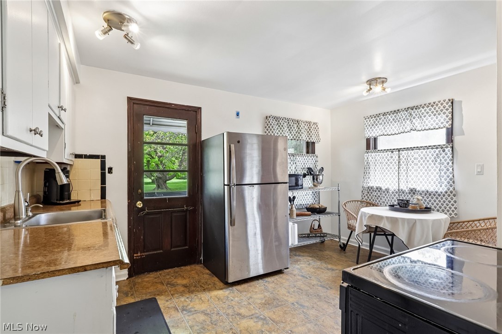
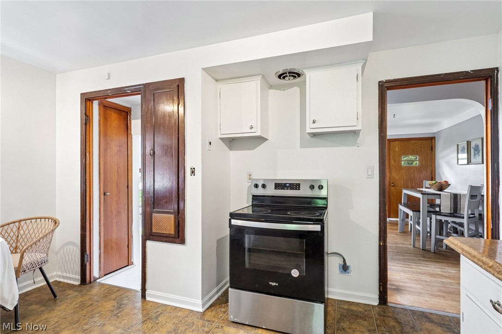
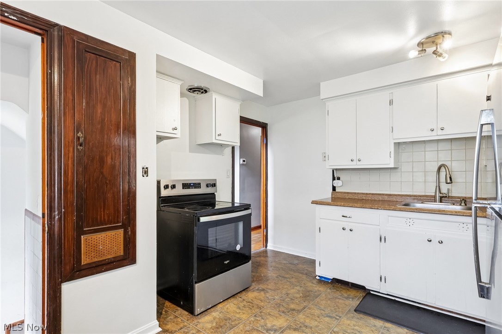
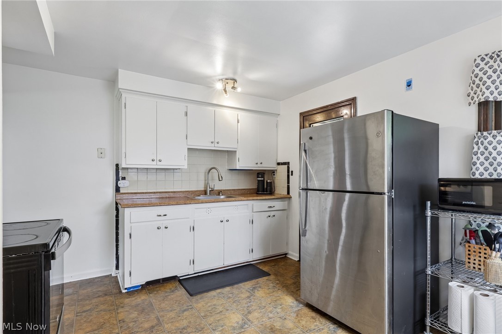
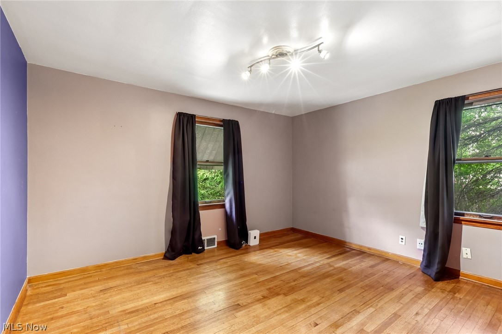
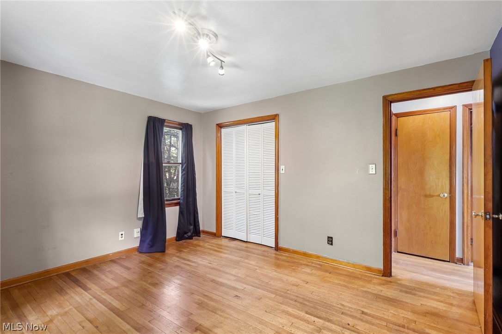
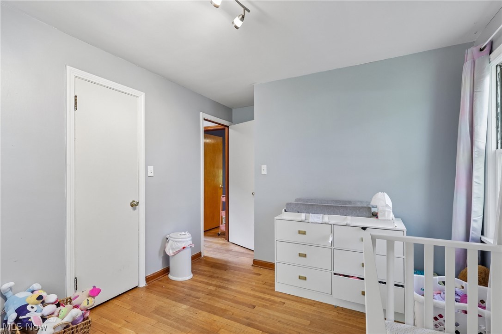
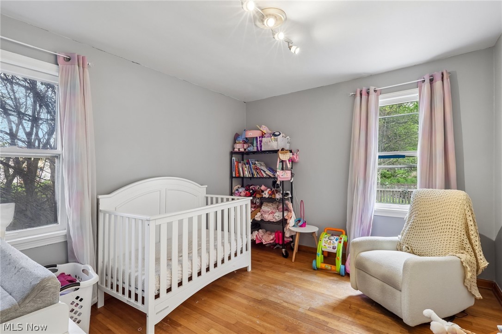
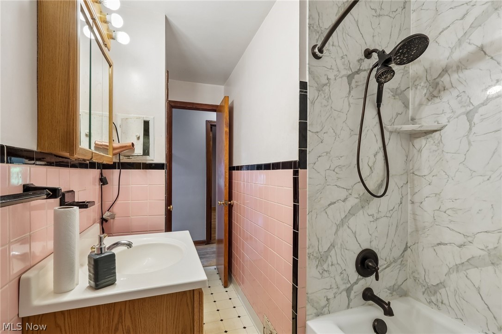
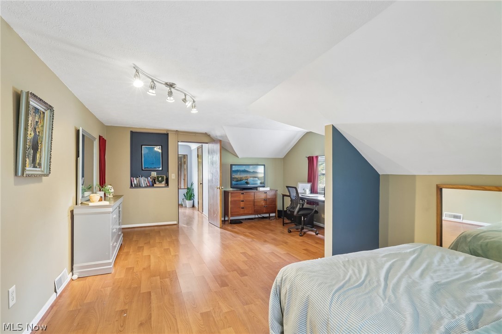
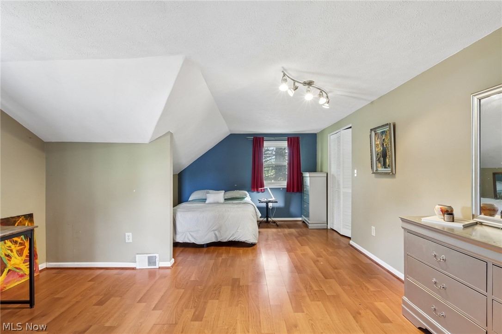
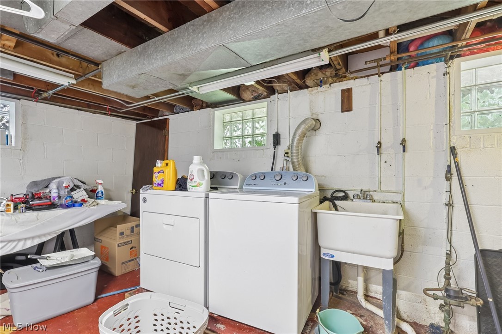
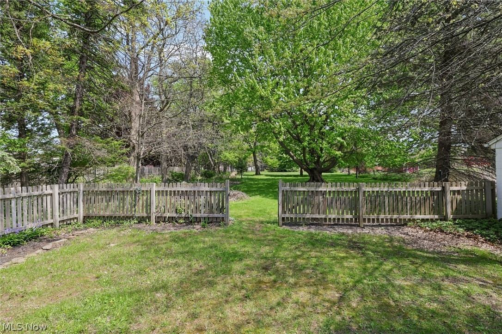
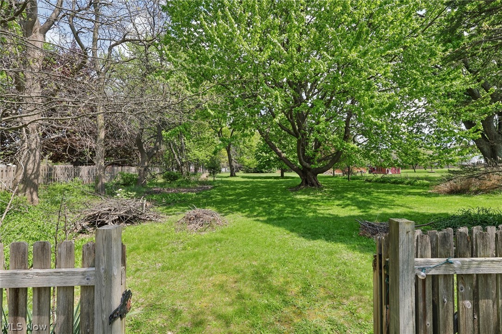
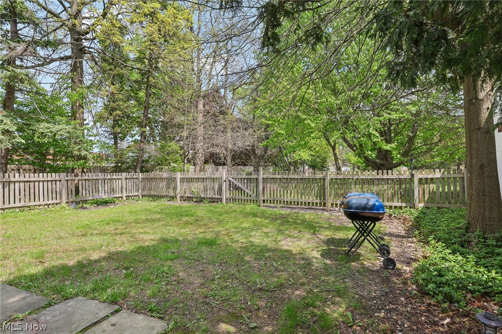
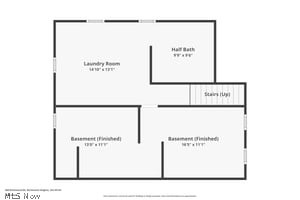
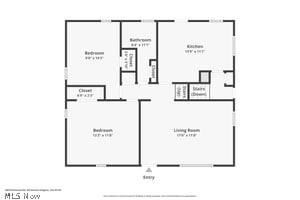
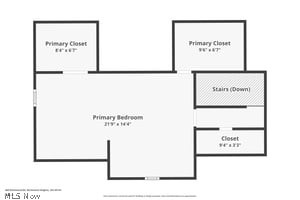
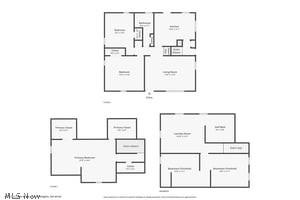
This cute Cape Cod home located in Richmond Heights is centrally located near shopping, schools, public parks, and more. The cozy eat-in kitchen offers plenty of space to enjoy your morning coffee or breakfast with the family. The living room features original wood floors and a beautiful picture window that lets in an abundance of natural light. With two bedrooms and a full bathroom on the first floor, this home offers the convenience of first-floor living. The spacious second-floor primary suite provides plenty of closet space and privacy. The semi-finished basement includes a workout area, laundry space, and an additional living area that is perfect for kids to hang out, a media room, or guest space. The fenced-in backyard offers a safe place for children or four-legged family members to play. A back gate opens to an additional yard area filled with trees, grass, and nature. This peaceful backyard setting makes you feel like you are in the country while still being just minutes away from all the conveniences you need. With a 1-year-old A/C, 5-year-old roof, 2-year-old furnace, and 3-year-old hot water tank, you can rest easy knowing the major mechanical systems of this home are in great condition. Come check out this quaint home that is priced just right to help you start the next chapter of your life!

3
beds

2
baths

1,792 Sq.Ft. LIVING AREA

0.9 Acres lot

Brenda  Gadowski

Brenda Gadowski

Features & Amenities

Interior

  • total bedrooms3
  • Total bathrooms2
  • full bathroom1
  • half bathroom1
  • APPLIANCES Dryer, Range, Refrigerator, Washer

Area & Lot

  • Status Pending
  • Living Area1,792 Sq.Ft.
  • Lot Area0.9 Acres
  • MLS® ID5208799
  • TypeResidential
  • YEAR BUILT1952
  • Architecture StylesCape Cod
  • School DistrictRichmond Heights LSD - 1825

Exterior

  • STORIES3
  • Garage Space1.0
  • water SourcePublic
  • roofAsphalt, Fiberglass
  • parkingDriveway
  • HEAT TYPEForced Air
  • AIR CONDITIONINGCentral Air
  • sewerPublic Sewer

Financial

  • Sales Price$179,900
  • Real Estate Tax $3,356/yr
View Virtual Tour
image

Schedule a Showing

I would love to show you my  beautiful property. Please select your preferred date and time below. I will be in touch shortly to confirm your appointment.

Schedule a Showing

I would love to show you my beautiful property. Please select your preferred date and time below. I will be in touch shortly to confirm your appointment.

Thank you for your interest in 469 Richmond Road, Richmond Heights, OH 44143. We are reviewing your request and will be in touch shortly!

Mortgage Calculator

Estimate your monthly mortgage payment, including the principal and interest, property taxes, and HOA. Adjust the values to generate a more accurate rate.

All estimates are provided for informational purposes only. Actual amounts may vary.
$0,000 Your Payment 20 15 65
$0,000 Your Payment

Your Trusted Agent, Ready to Help

Your goals become my mission, and I’m here to ensure your home journey is seamless, rewarding, and tailored to your unique needs.

Follow Me on Instagram